
Homes for Sale in Auburn: Open Floor Plan or Defined Rooms?
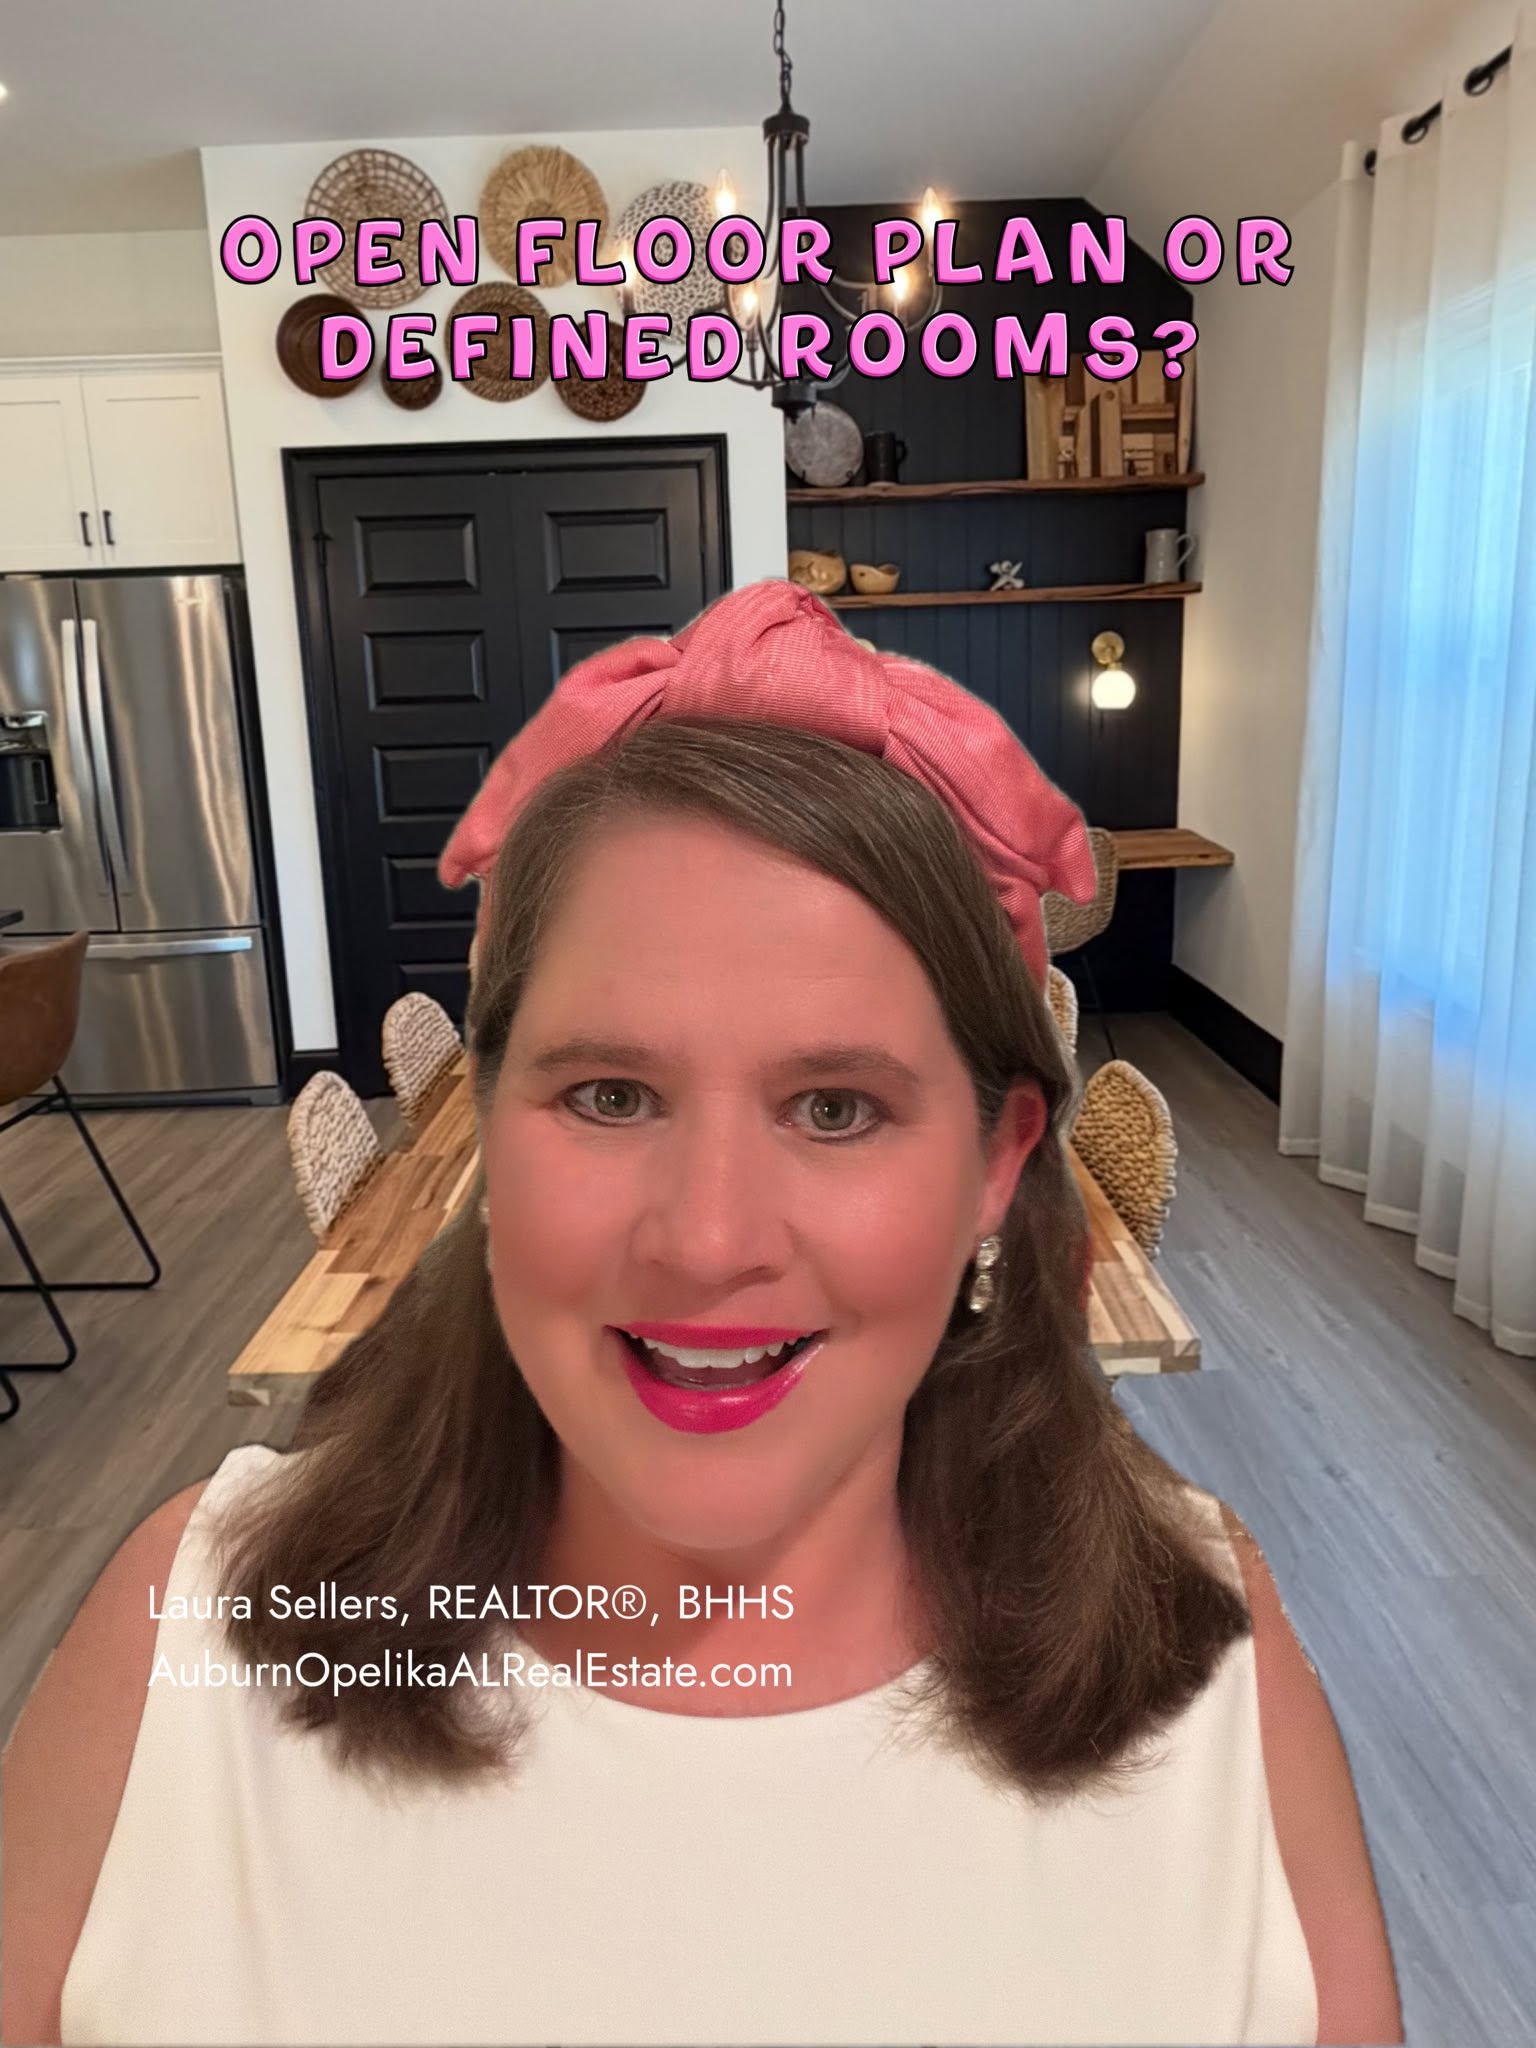
If you are exploring homes for sale in Auburn, would you rather have an open floor plan or clearly defined rooms?
Open floor plans can feel spacious, bright, and connected. Defined rooms can provide privacy, quieter workspaces, and separation between everyday activities. Neither layout is automatically better. The right choice depends on how you plan to live in the home.
Before choosing based on what looks attractive in listing photos, consider how each floor plan would function during a normal day.
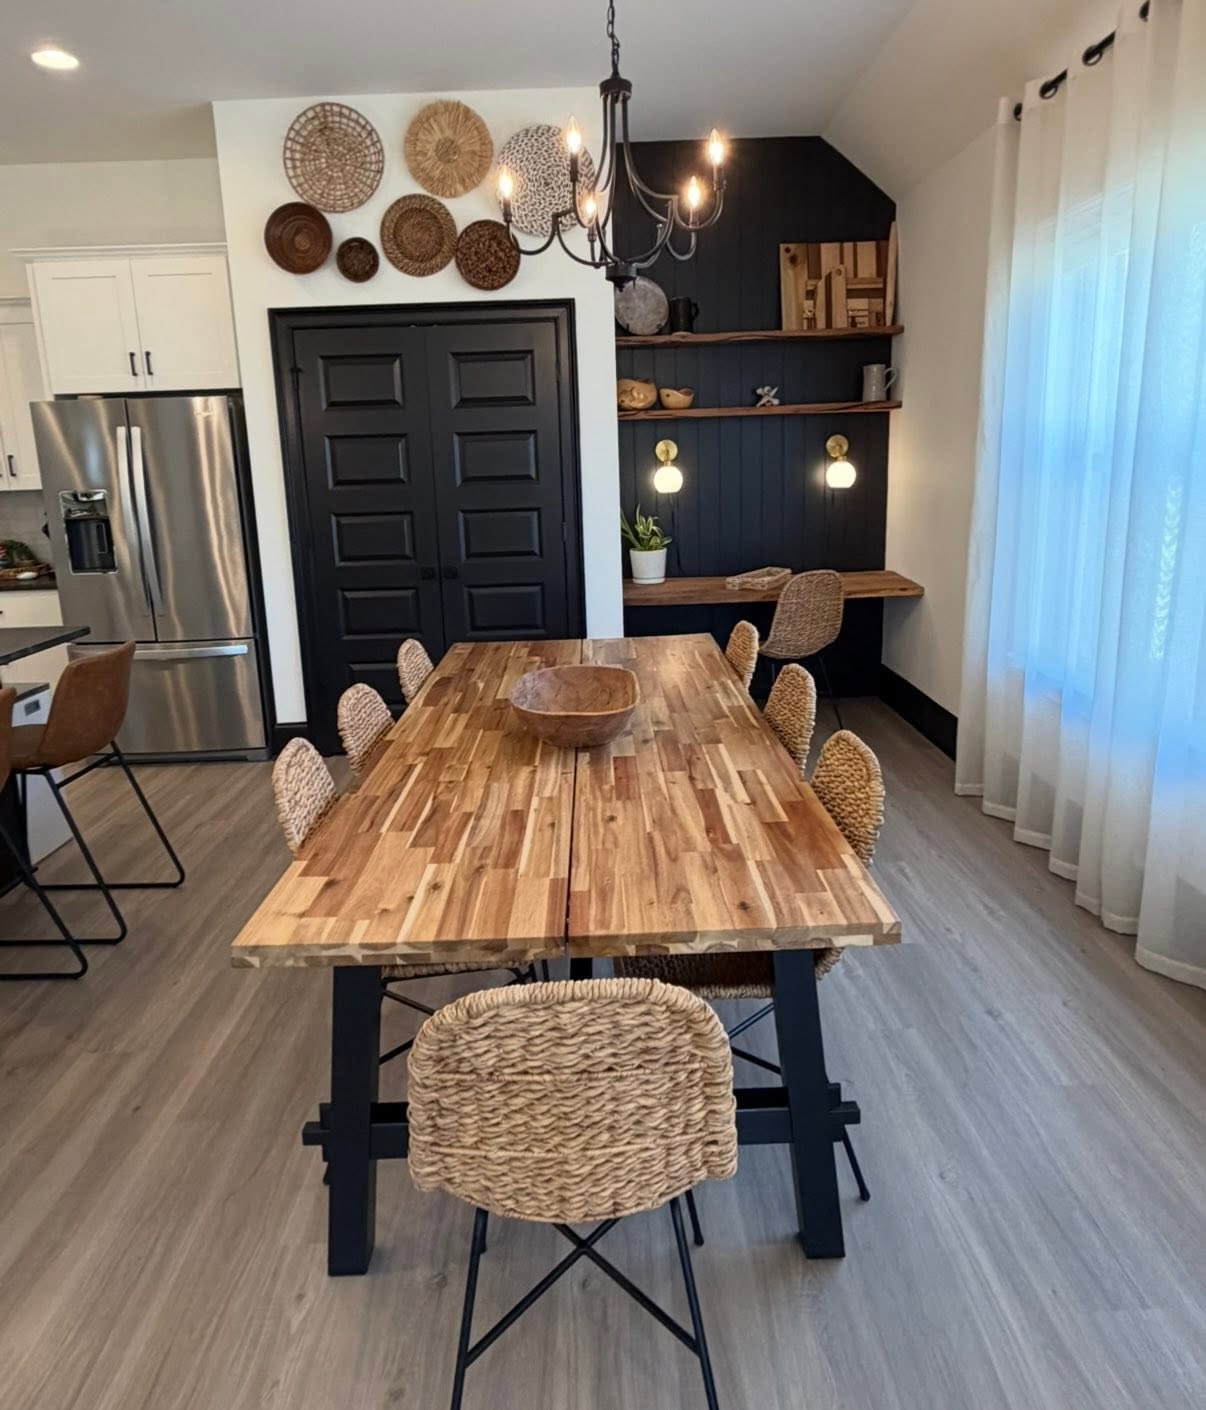
Table of Contents
- Open floor plans versus defined rooms
- Benefits of an open floor plan
- Reasons buyers prefer defined rooms
- Questions to ask during a showing
- Can a floor plan be changed?
- Quick Q&A
- Finding the right Auburn home
Homes for Sale in Auburn: Which Floor Plan Fits You?
When viewing homes for sale in Auburn, it is easy to be impressed by a large kitchen that opens directly into the living room. However, an open layout may not work for everyone.
One buyer may want to cook while talking with guests or watching television. Another may want to close a door between the kitchen and living room so noise, dishes, and cooking smells remain contained.
Your household routines should guide the decision.
| Feature | Open Floor Plan | Defined Rooms |
|---|---|---|
| Natural light | Can flow through several spaces | May be more concentrated in individual rooms |
| Entertaining | Guests can gather in connected areas | Activities can occur in separate spaces |
| Privacy | Generally more limited | Usually provides more separation |
| Noise control | Sound may travel easily | Walls and doors can reduce disruption |
| Furniture placement | Fewer walls may limit placement | More walls can create additional options |
| Supervision | Easier to see connected areas | Rooms may be less visible from one another |
| Heating and cooling | Large areas may feel different by zone | Smaller rooms may be easier to close off |
The actual experience will depend on the home’s size, ceiling height, window placement, construction, and mechanical systems.
Benefits of an Open Floor Plan
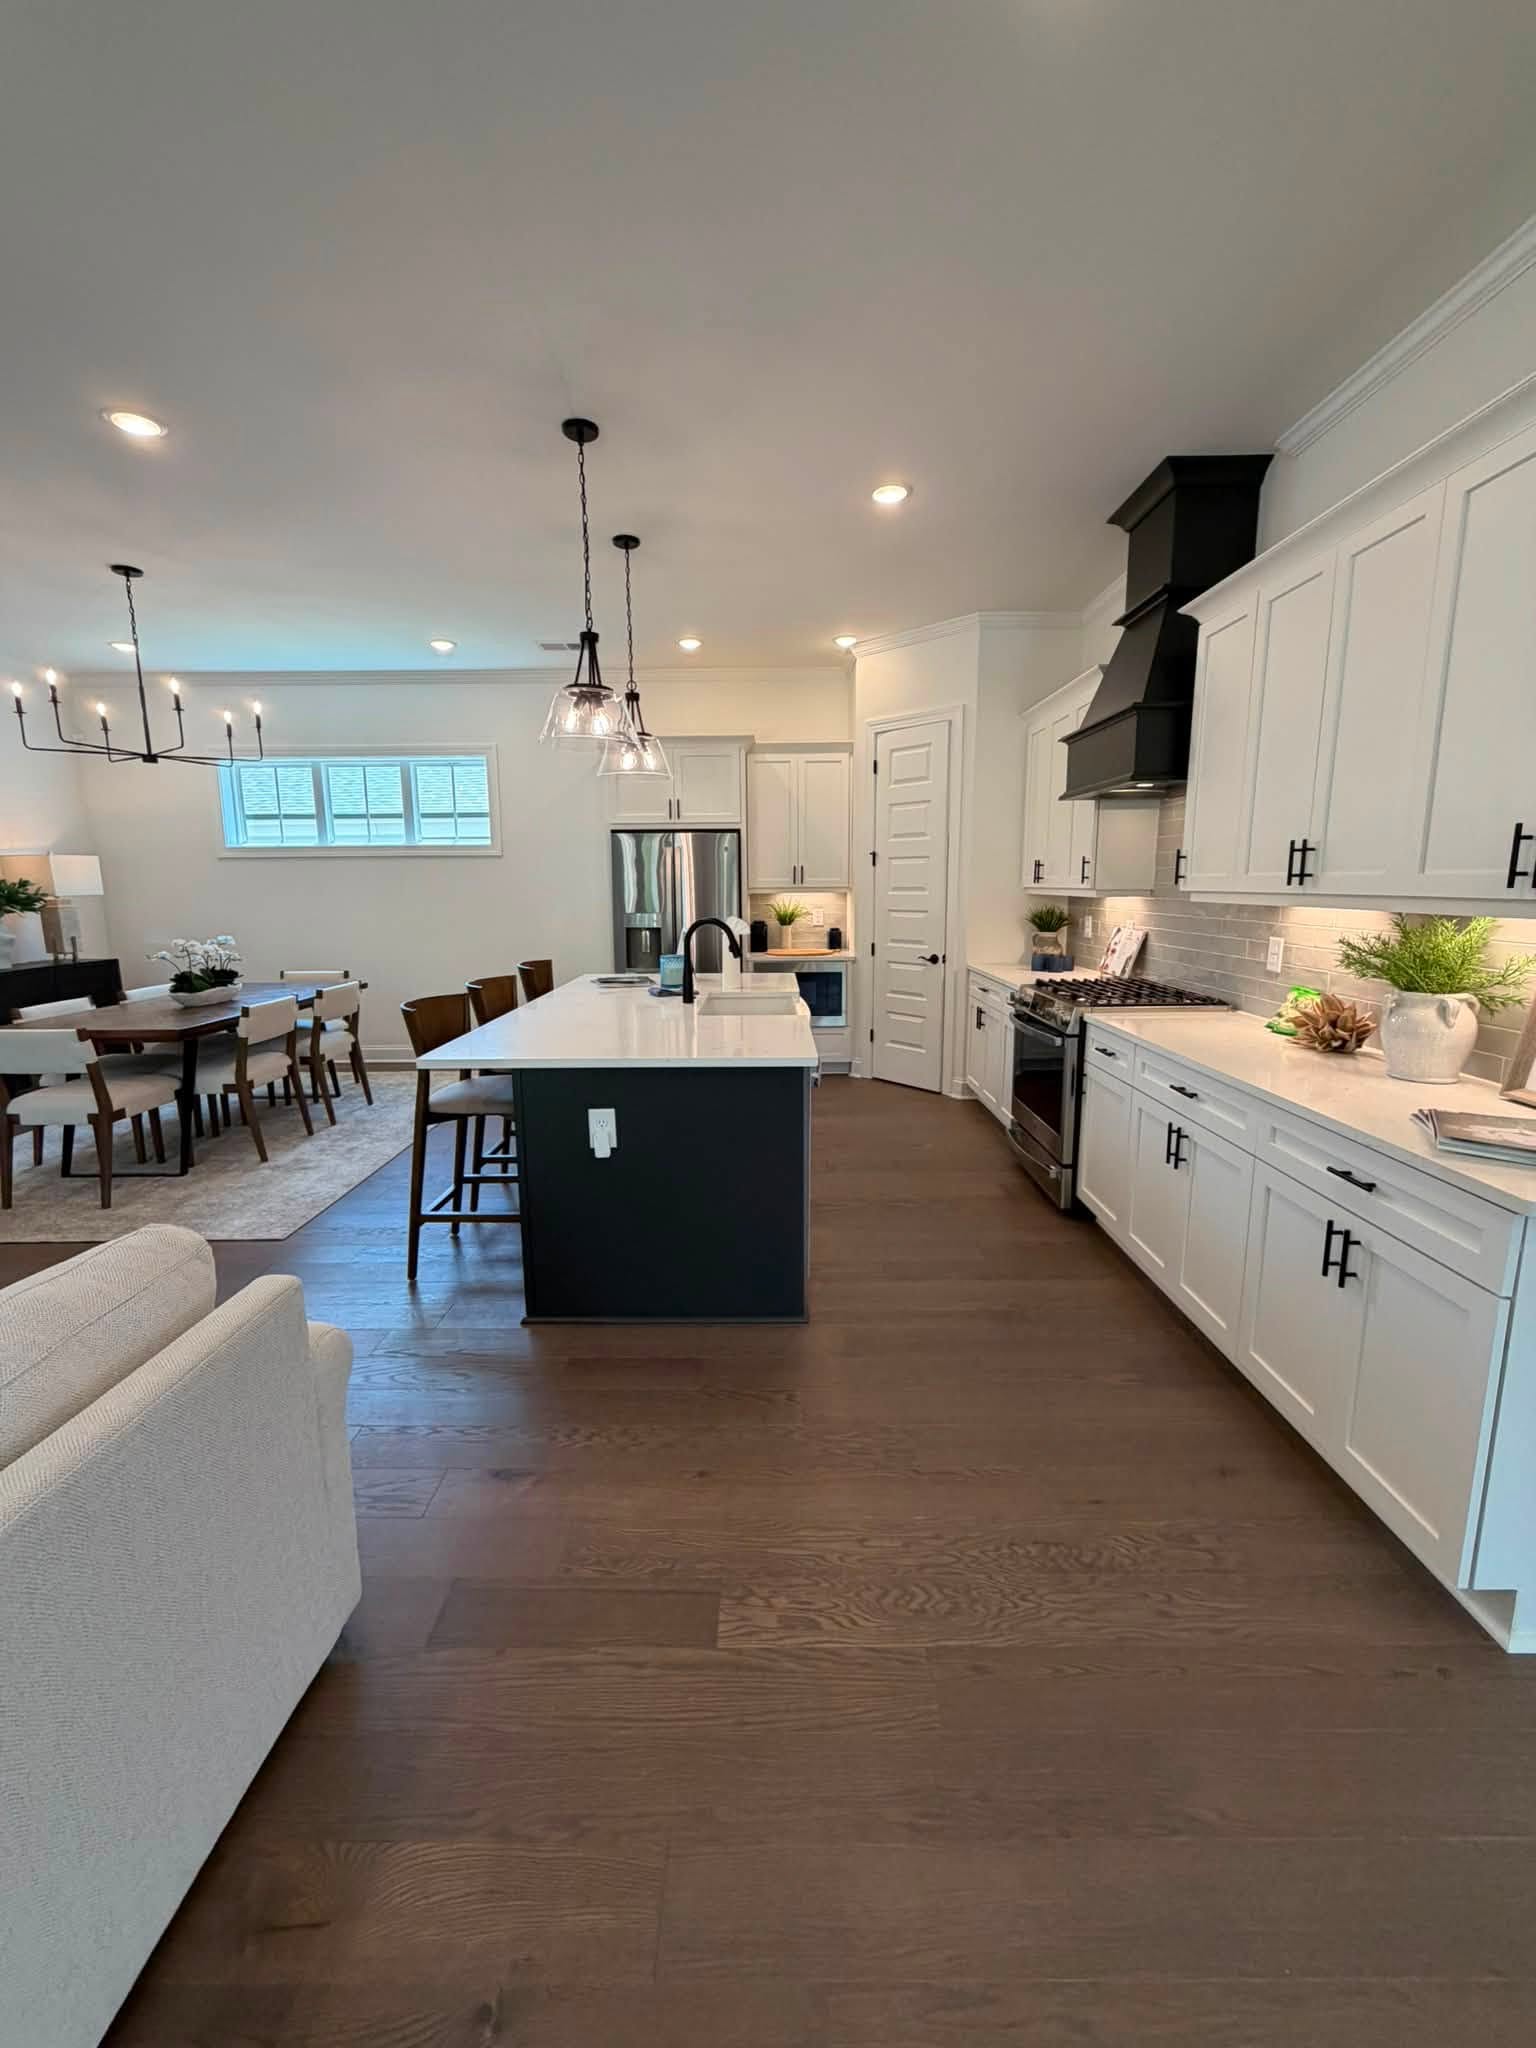
Open floor plans remain popular because they can make shared living spaces feel larger and more connected.
Potential benefits include:
- Easier conversation between the kitchen and living area
- Better visibility across common spaces
- Flexible areas for dining and entertaining
- Natural light flowing through connected rooms
- A spacious feeling without additional square footage
- Easier movement during gatherings
An open layout may appeal to buyers who entertain frequently or prefer everyone to spend time in one central area.
However, study the furniture arrangement carefully. A room can look enormous when it contains minimal furniture but feel crowded once you add a dining table, sectional, television, cabinets, and everyday belongings.
Reasons Buyers Prefer Defined Rooms
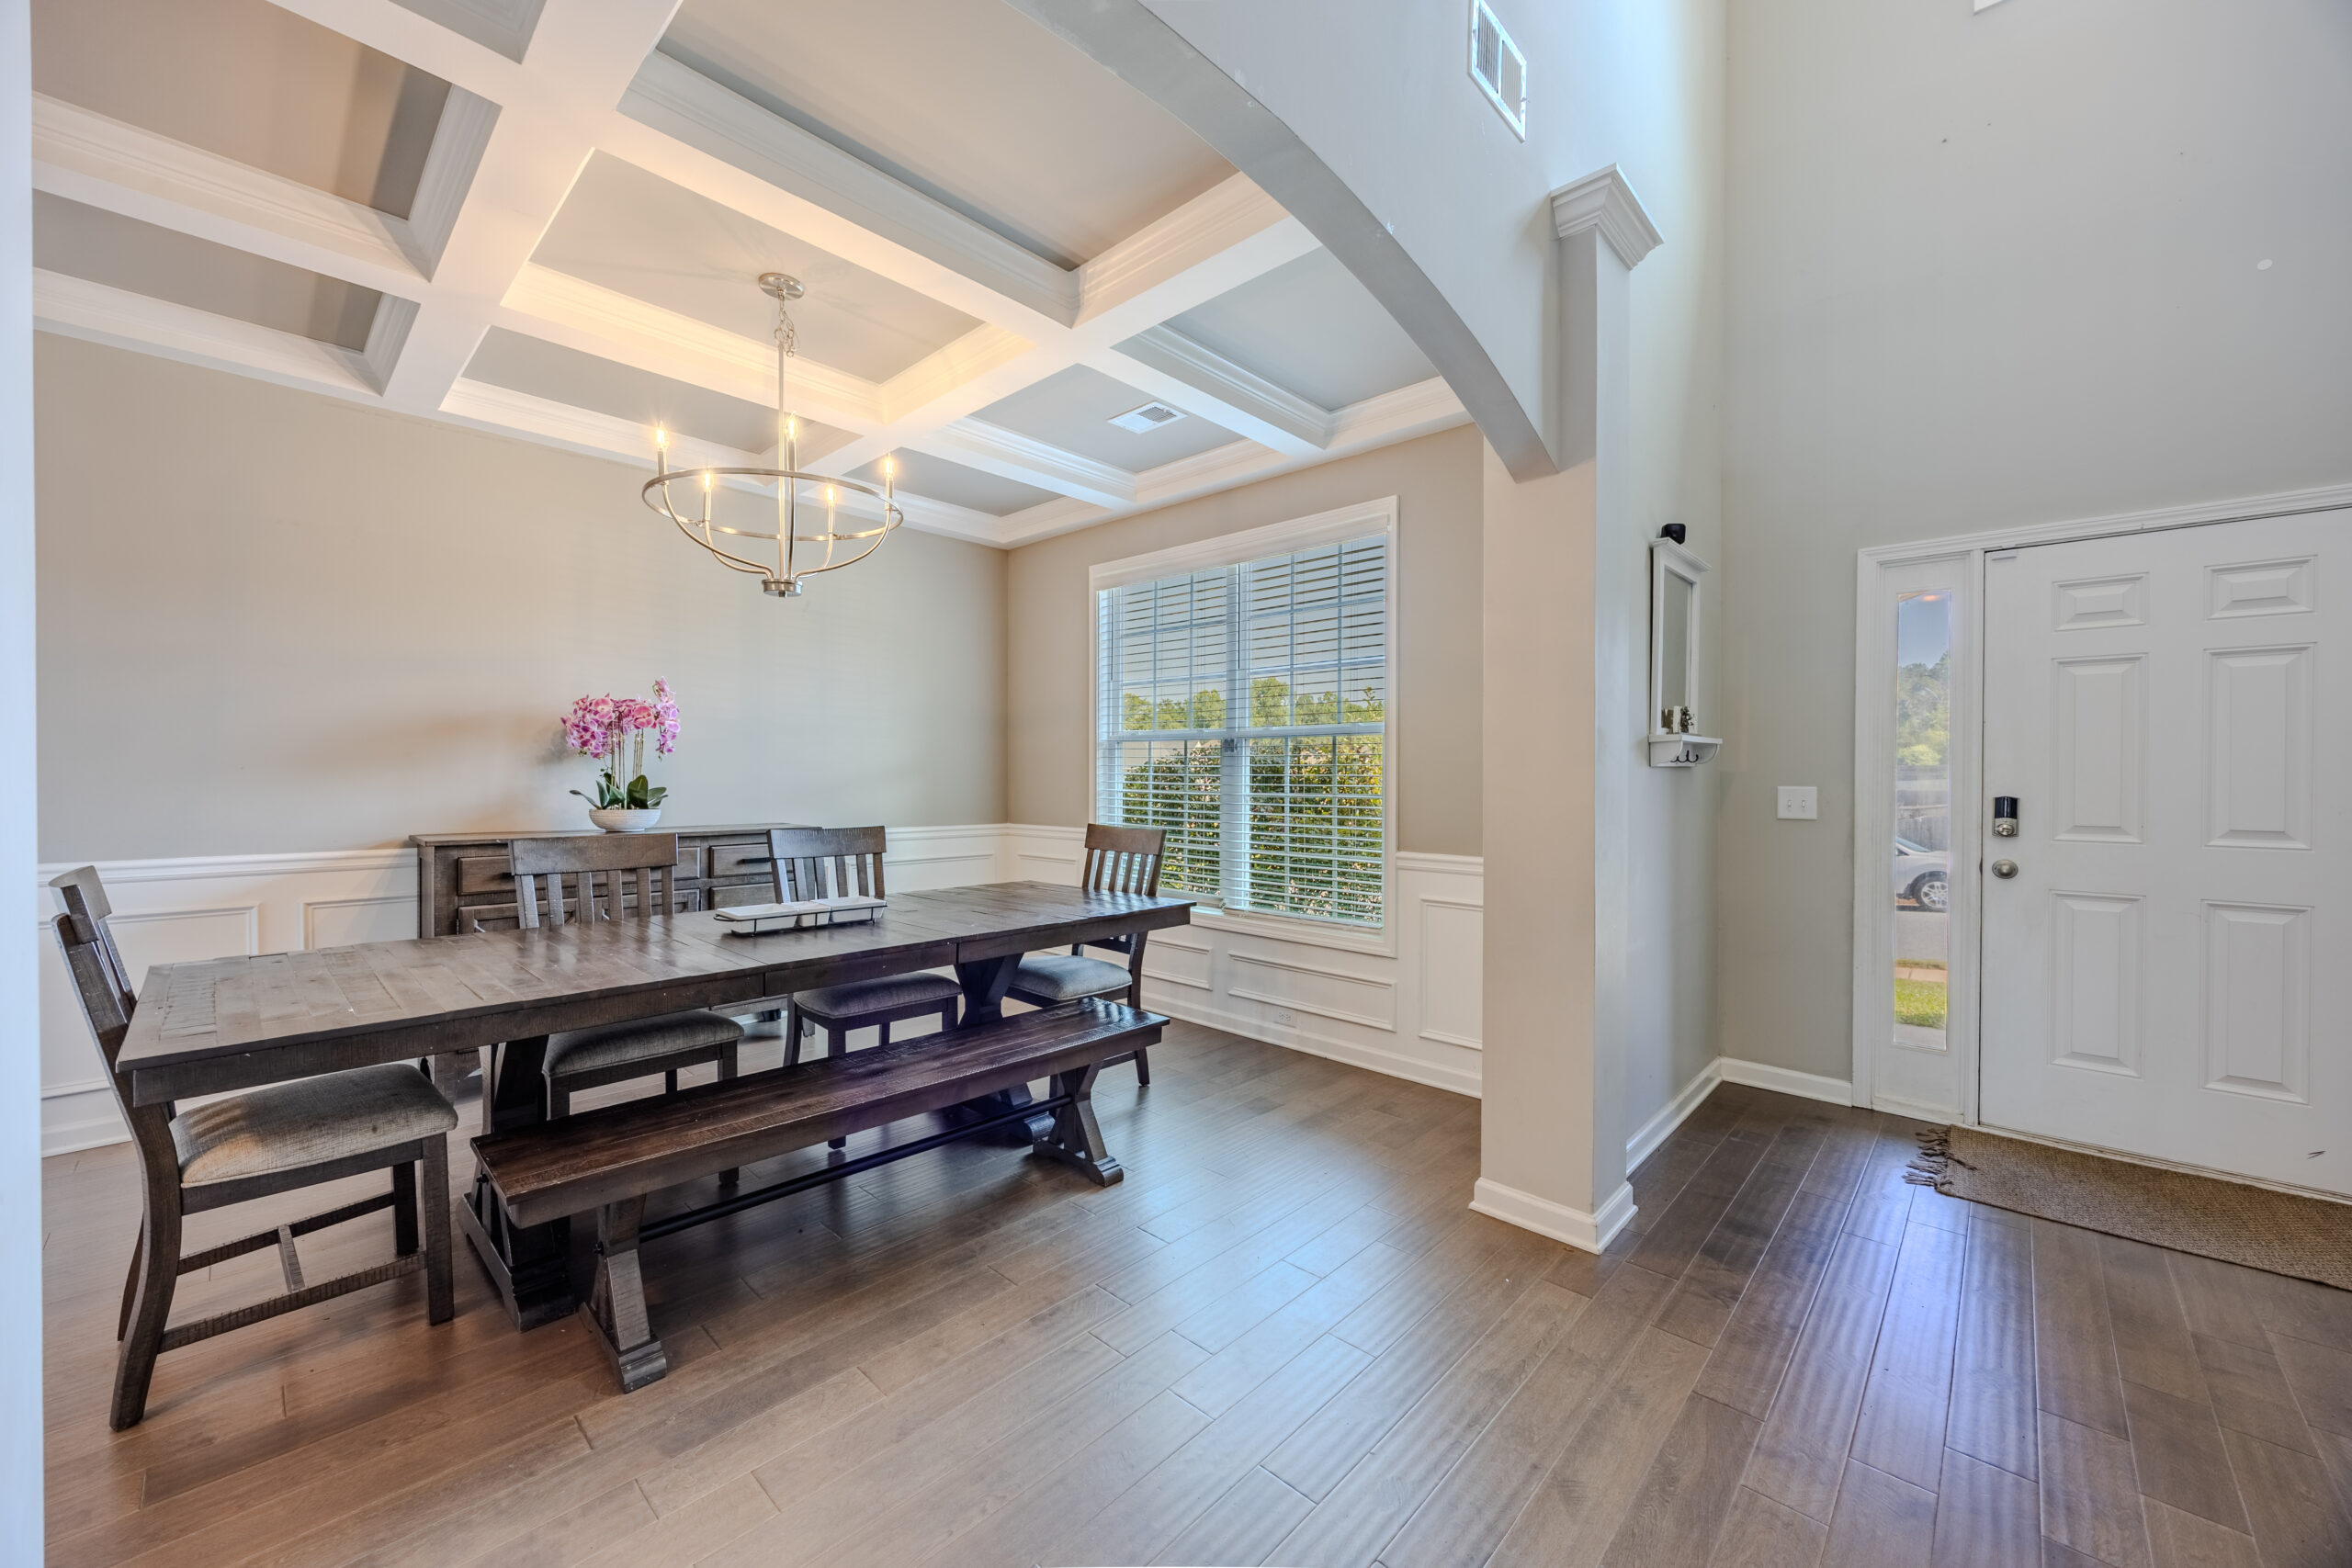
Defined rooms are not outdated. For many buyers, they are practical.
A home with separate rooms may offer:
- A quieter office for remote work
- A formal dining room
- Separation between television and conversation
- More walls for furniture and artwork
- Greater privacy
- Better containment of kitchen activity
- Dedicated spaces with clear purposes
Defined rooms can be especially useful when several activities happen at the same time. Someone may be working from home while another person watches television, cooks, practices music, or participates in an online meeting.
The ability to close a door can make a big difference.
Consider How You Really Live
Try not to choose a floor plan based only on current design trends. Think about your normal habits.
Ask yourself:
- Do I entertain large groups or primarily small gatherings?
- Does anyone work or study from home?
- Do I prefer seeing the kitchen from the living room?
- How much background noise can I tolerate?
- Do I have large furniture that requires long walls?
- Would I use a formal dining room?
- Do I want spaces that can serve multiple purposes?
- How important is privacy within the home?
A floor plan that photographs beautifully may not support your routine. Conversely, a home with several defined rooms may feel smaller online but function perfectly in person.
What to Check During an Auburn Home Showing
When touring a property, slow down and imagine your furniture and routines inside it.
Look for:
- Walking paths between rooms
- Placement of electrical outlets
- Television locations
- Wall space for furniture
- Kitchen storage and counter space
- Natural and artificial lighting
- Noise traveling between rooms
- Access to outdoor living areas
- Flexibility for an office or guest space
- Doorways that may restrict large furniture
Take measurements when a home becomes a serious possibility. Confirm that important furniture will fit instead of relying on visual estimates.
You should also consider the home’s location, price, condition, HOA requirements, commute, and potential resale appeal. The floor plan is important, but it is one part of the complete decision.
Buyers beginning their search can explore Auburn subdivisions (https://auburnopelikaalrealestate.com/auburn-al-subdivisons/) and learn more about the community through the City of Auburn (https://www.auburnal.gov/).
If proximity to campus is important, visit Auburn University (https://www.auburn.edu/) and Jordan-Hare Stadium (https://auburntigers.com/jordan-hare-stadium) to become familiar with the surrounding area.

Can You Change the Floor Plan?
Some floor plans can be modified, but buyers should never assume that removing a wall will be simple or inexpensive.
A wall may contain:
- Structural supports
- Electrical wiring
- Plumbing
- HVAC components
- Gas lines
- Cabinetry or built-in features
Before planning major changes, consult qualified professionals. A licensed contractor or structural engineer can evaluate whether the proposed renovation is practical and provide a realistic estimate.
Adding walls to an open layout may also require electrical work, flooring repairs, HVAC changes, permits, and adjustments to lighting.
If you do not want to renovate immediately, focus on homes that already provide most of the layout you prefer.
A Buyer’s Floor Plan Decision
A buyer may initially request an open-concept home because that is what they have seen in newer listings. After touring several properties, they may realize they need a separate office and a quiet room where someone can watch television without disturbing the rest of the household.
Another buyer may begin with a preference for defined rooms but fall in love with a connected kitchen and living area that makes entertaining easier.
Seeing different layouts in person often clarifies the decision quickly. That is one reason I recommend keeping an open mind during the first few showings.
Quick Q&A
Are open floor plans still popular?
Yes, many buyers continue to appreciate connected kitchens, dining areas, and living rooms. Buyer preferences vary, so popularity alone should not determine your decision.
Do open floor plans make homes look larger?
They can create a more spacious visual effect by reducing interior walls. The home’s actual square footage does not change.
Are defined rooms better for working from home?
Defined rooms may provide more privacy and noise control. An open home can still work if it includes a separate office, bedroom, loft, or flexible space.
Is it easy to remove a wall?
Not always. The wall may be load-bearing or contain important utilities. Obtain professional guidance and cost estimates before making renovation plans.
Which floor plan is better for resale?
There is no single layout that every future buyer will prefer. Functionality, condition, location, price, and overall market demand all influence resale.
Should I reject a home because the layout is not perfect?
Not necessarily. Consider whether furniture placement, lighting, partial renovations, or a different use of the rooms could make the layout work. Avoid assuming that major structural changes will be affordable.
Related Topics
- New construction versus established Auburn homes
- Move-in-ready homes versus fixer-uppers
- Large pantry versus spacious laundry room
- Luxury primary bathroom versus large closet
- Questions to ask before buying an Auburn home
- How to compare Auburn neighborhoods
Find a Home That Fits Your Life
Whether you prefer one large gathering space or clearly defined rooms, your home should support the way you live every day.
I can help you compare homes for sale in Auburn, evaluate different floor plans, and identify properties that match your budget, location priorities, and lifestyle.
Laura Sellers is an Auburn University alumna who has lived in the Auburn–Opelika area since 1988. She has been a REALTOR® for more than 20 years and is an Associate Broker with Berkshire Hathaway HomeServices Preferred Real Estate, the Official Real Estate Partner of the Auburn Tigers.

Call or text Laura at 334-332-7263 or search for local homes at AuburnOpelikaALRealEstate.com (https://auburnopelikaalrealestate.com/).
Which would you choose: an open floor plan or defined rooms?
Homes, y’all!
#HomesForSaleInAuburn #AuburnAlabama #AuburnRealEstate #AuburnRealtor #MovingToAuburn #AlabamaRealEstate #HomeBuyingTips #HomesYall